Green Is Becoming the Baseline. Whole-Life Engineering Is the Next Frontier.
India’s infrastructure is moving beyond conventional green building toward circular, low-carbon and whole-life construction. The article explores how hybrid structures using RCC, steel and engineered timber can reduce environmental impact, improve efficiency and enable reuse, while highlighting the need for Indian standards, testing, skilled manufacturing and sustainable forestry.

MR. SANDEEP PINGALE
Founder & Managing Director, ECONSTRUCT DESIGN AND BUILD PVT. LTD.
“Green technology in India's mega projects is no longer a differentiator reserved for premium developments - it is fast becoming the baseline expectation.”
Green Is Becoming the Baseline. Whole-Life Engineering Is the Next Frontier.
India has largely won the argument on operational energy. The harder questions - embodied carbon, construction and demolition waste, and what a building becomes at the end of its life - are engineering questions. Hybrid timber is one of the most practical answers available to us.
01
The baseline has already moved
India's infrastructure story is now being written in solar panels, recycled materials and smart energy systems as much as in steel and concrete. As the country builds highways, metros, airports and industrial corridors at a scale few nations have attempted, sustainability has moved from a compliance checkbox to a design principle. The commercial case is plain enough: green buildings can cut greenhouse gas emissions by up to 35 per cent and trim maintenance costs by roughly 20 per cent - savings too significant for any large developer or public agency to ignore. The scale is no longer experimental. India has the world's second-largest green building footprint afterthe United States, with the Indian Green Building Council having registered projects covering roughly 15.7 billion sq ft, of which more than 8,100 are already certified and fully operational. GRIHA, India's own rating system developed by TERI, is mandatory for all new central government building projects, while IGBC runs over 32 rating programmes spanning residential, commercial, industrial and infrastructure categories. Green standards are being embedded across the full spectrum of construction, not only in showcase towers. Flagship projects have set the tone. Indira Paryavaran Bhawan in New Delhi - the Ministry of Environment's own headquarters - is India's first on-site net zero energy government building, holdingboth GRIHA 5-Star and LEED Platinum certifications, with a 930 kWp rooftop solar system large enough to meet the building's entire annual energy demand. When government buildings lead by example, private developers tend to follow. Policy has reinforced the momentum. States such as Haryana, Rajasthan and Tamil Nadu now offer additional Floor Area Ratio, tax rebates and fast-tracked environmental clearances to IGBC- or
GRIHA-certified projects, turning sustainability into a commercial advantage rather than an added cost.
On the infrastructure side, the Mumbai-Ahmedabad bullet train corridor combines electric 2×25 kV traction, Japanese J-Slab ballastless track, extensive elevated construction, noise barriers and green-certified station facilities. The Delhi-Mumbai Expressway incorporates wildlife overpasses and underpasses, tunnels through ecologically sensitive areas, solar lighting, rainwater harvesting and large-scale afforestation. Add 100 per cent wastewater reuse at Yashobhoomi and sustainable aviation fuel infrastructure at Navi Mumbai International Airport, and the pattern is unmistakable: sustainability is being engineered into these projects rather than applied to them afterwards. That progress deserves to be celebrated. It also means the easiest gains are now largely behind us.
02
The question we have not yet answered
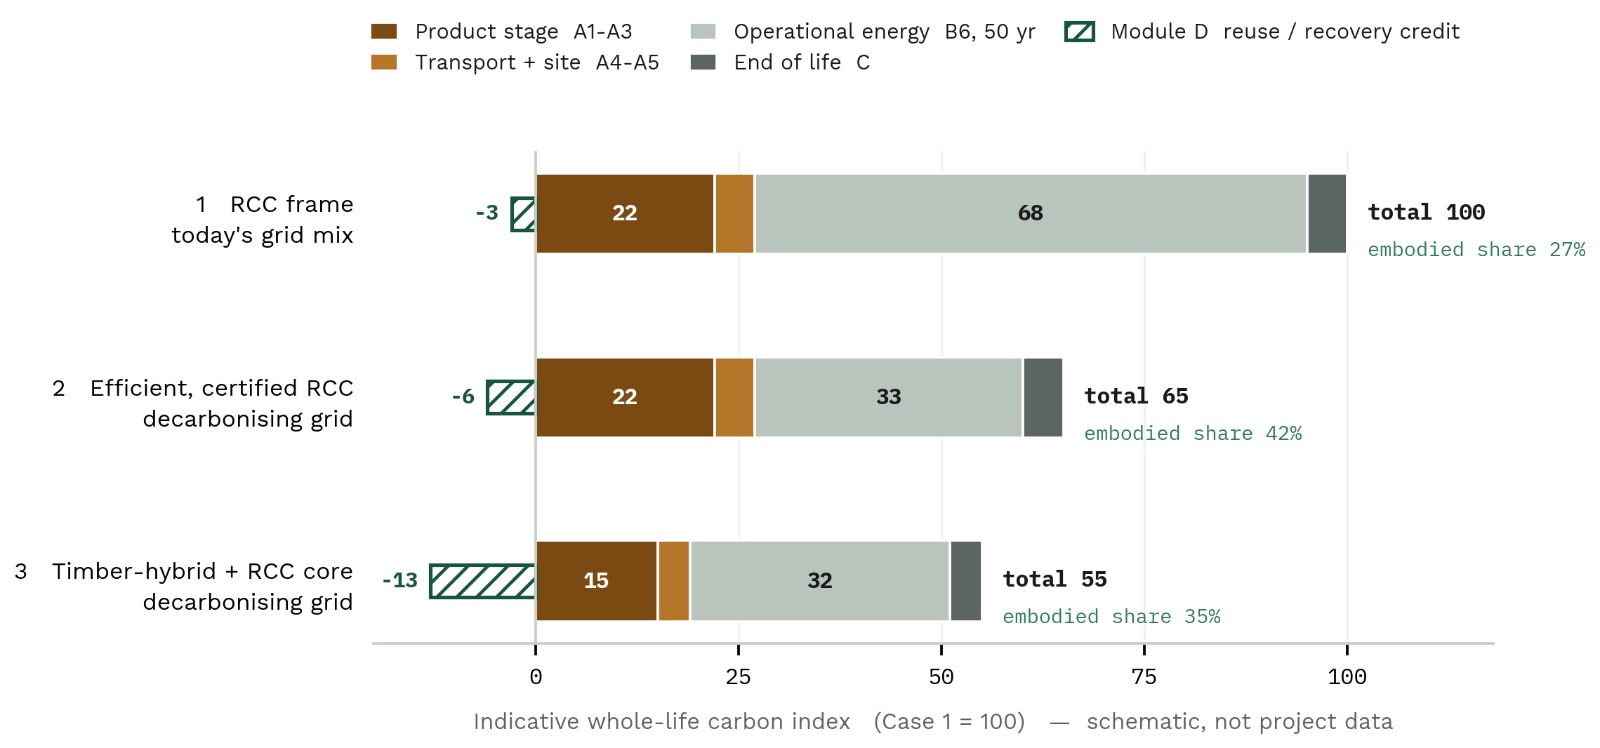
Almost everything we currently certify measures how a building performs while it is running. Very littlemeasures what it cost to build, or what it will become when it stops.That distinction is about to matter a great deal. As facades, glazing, automation and equipment improve and the electricity grid gets cleaner, the operational share of a building's lifetime carbon falls. What remains is the carbon locked into the material itself - cement, steel, glass, finishes - together with whatever is released when the building is eventually taken down. Quietly, the material decision becomes the carbon decision.
The same logic applies to waste. We rightly celebrate greener metros, airports, expressways and buildings. The more difficult question is what happens when today's buildings are renovated,
redeveloped or demolished decades from now: where does the enormous mass of concrete, masonry, finishes, glass, steel and MEP waste actually go? India's rapid urban redevelopment cycle is generating construction and demolition waste faster than we are building the systems to absorb it.
Future buildings should be engineered not only for construction and occupancy, but for repair, adaptation, disassembly, recovery and reuse.
03
Circular construction is a structural decision, not a recycling policy
Circular construction changes the sequence from BUILD - DEMOLISH - DUMP to BUILD - USE - ADAPT- DECONSTRUCT - REUSE. In practice that sequence is decided at the design table and in the connection details, not at the demolition stage.
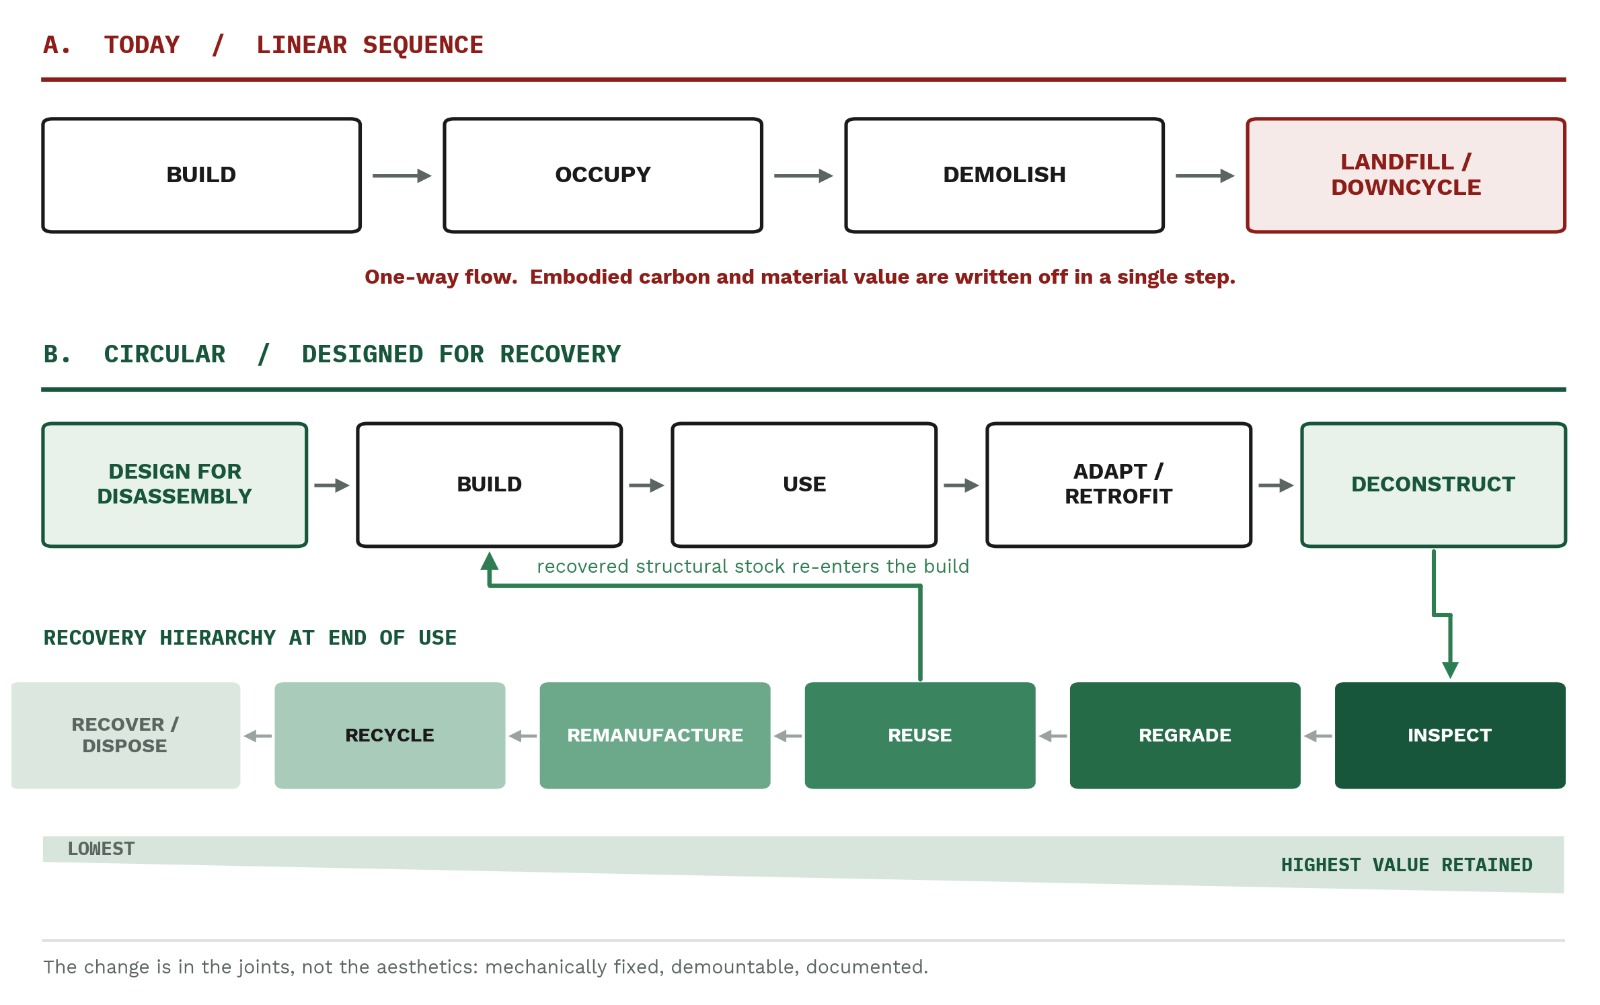
Mechanically fixed panels, bolted connections, demountable facades, modular floor systems and accessible MEP zones allow a building to be adapted instead of prematurely demolished. At end of use, the recovery hierarchy should run inspect, regrade, reuse, remanufacture and recycle, with disposal as the last resort rather than the default. A digital material passport - what is in the building, where it sits, how it is fixed and what it is worth - turns that hierarchy from an aspiration into an inventory.
This is where the choice of structural material stops being a preference and becomes a strategy. Cast-in-place concrete is superb at a great many things; being taken apart is not one of them.
Prefabricated, mechanically connected components are.
04
Where timber genuinely fits
Modern structural timber is not traditional wood construction. It covers glulam beams and columns, LVL, cross-laminated timber, structural wall and floor panels, timber-concrete composites and timber-steel or timber-RCC hybrid systems. These are manufactured, graded, quality-controlled engineering products, and they deserve to be assessed as such. The honest case for timber is narrow and specific, which is precisely what makes it credible. For suitable building types, lower self-weight reduces foundation reactions and seismic inertia demand. Prefabrication compresses site programmes, reduces wet trades and cuts site waste. The floor plate -the most repeated element in any housing project - is where those gains compound.
The case against blanket adoption is equally clear. Performance depends on connections, diaphragm continuity, moisture control, creep, vibration, fire and durability. Nothing about timber removes those obligations. It relocates them.
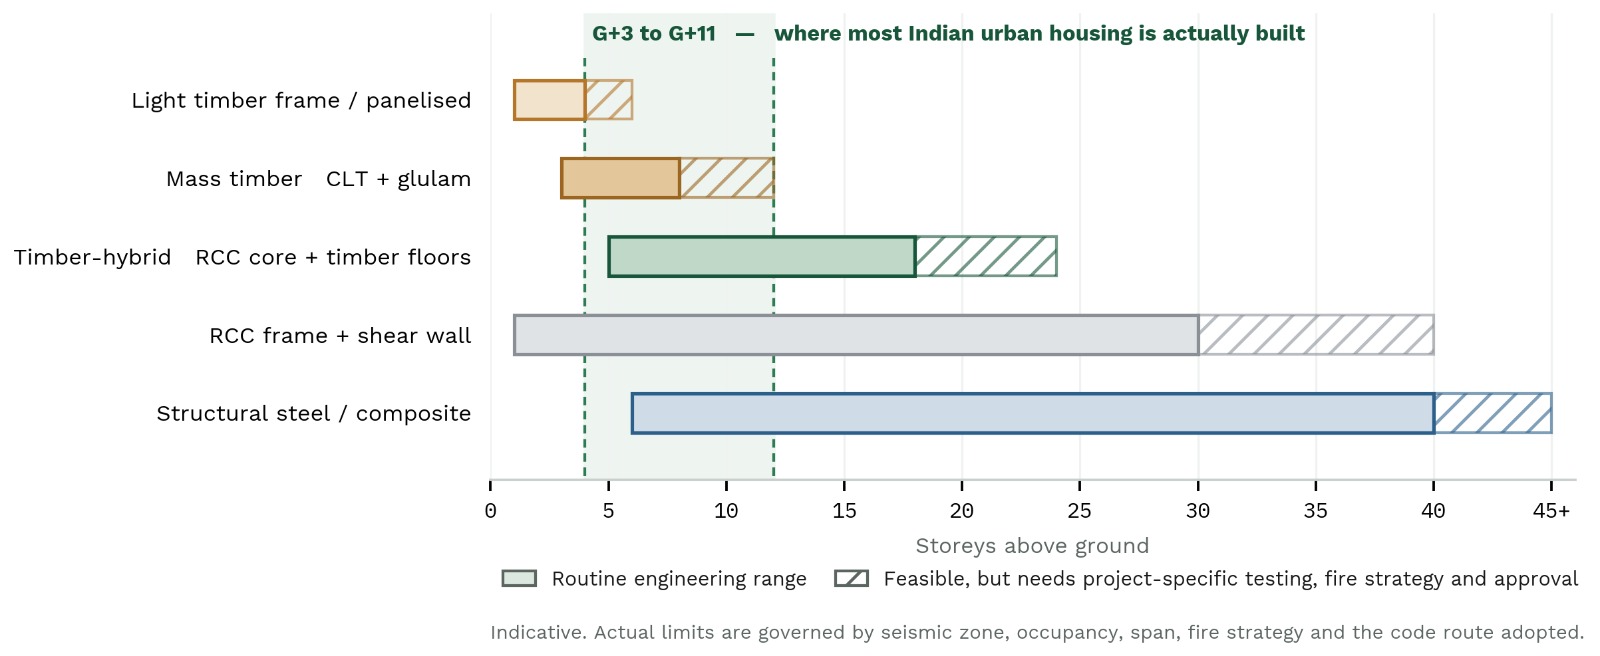
So the proposition is not that India should build in timber. It is that India should stop assuming a single material for every element of every building. Concrete where concrete performs best. Steel where steel performs best. Timber where timber performs best.
05
What a hybrid building actually looks like
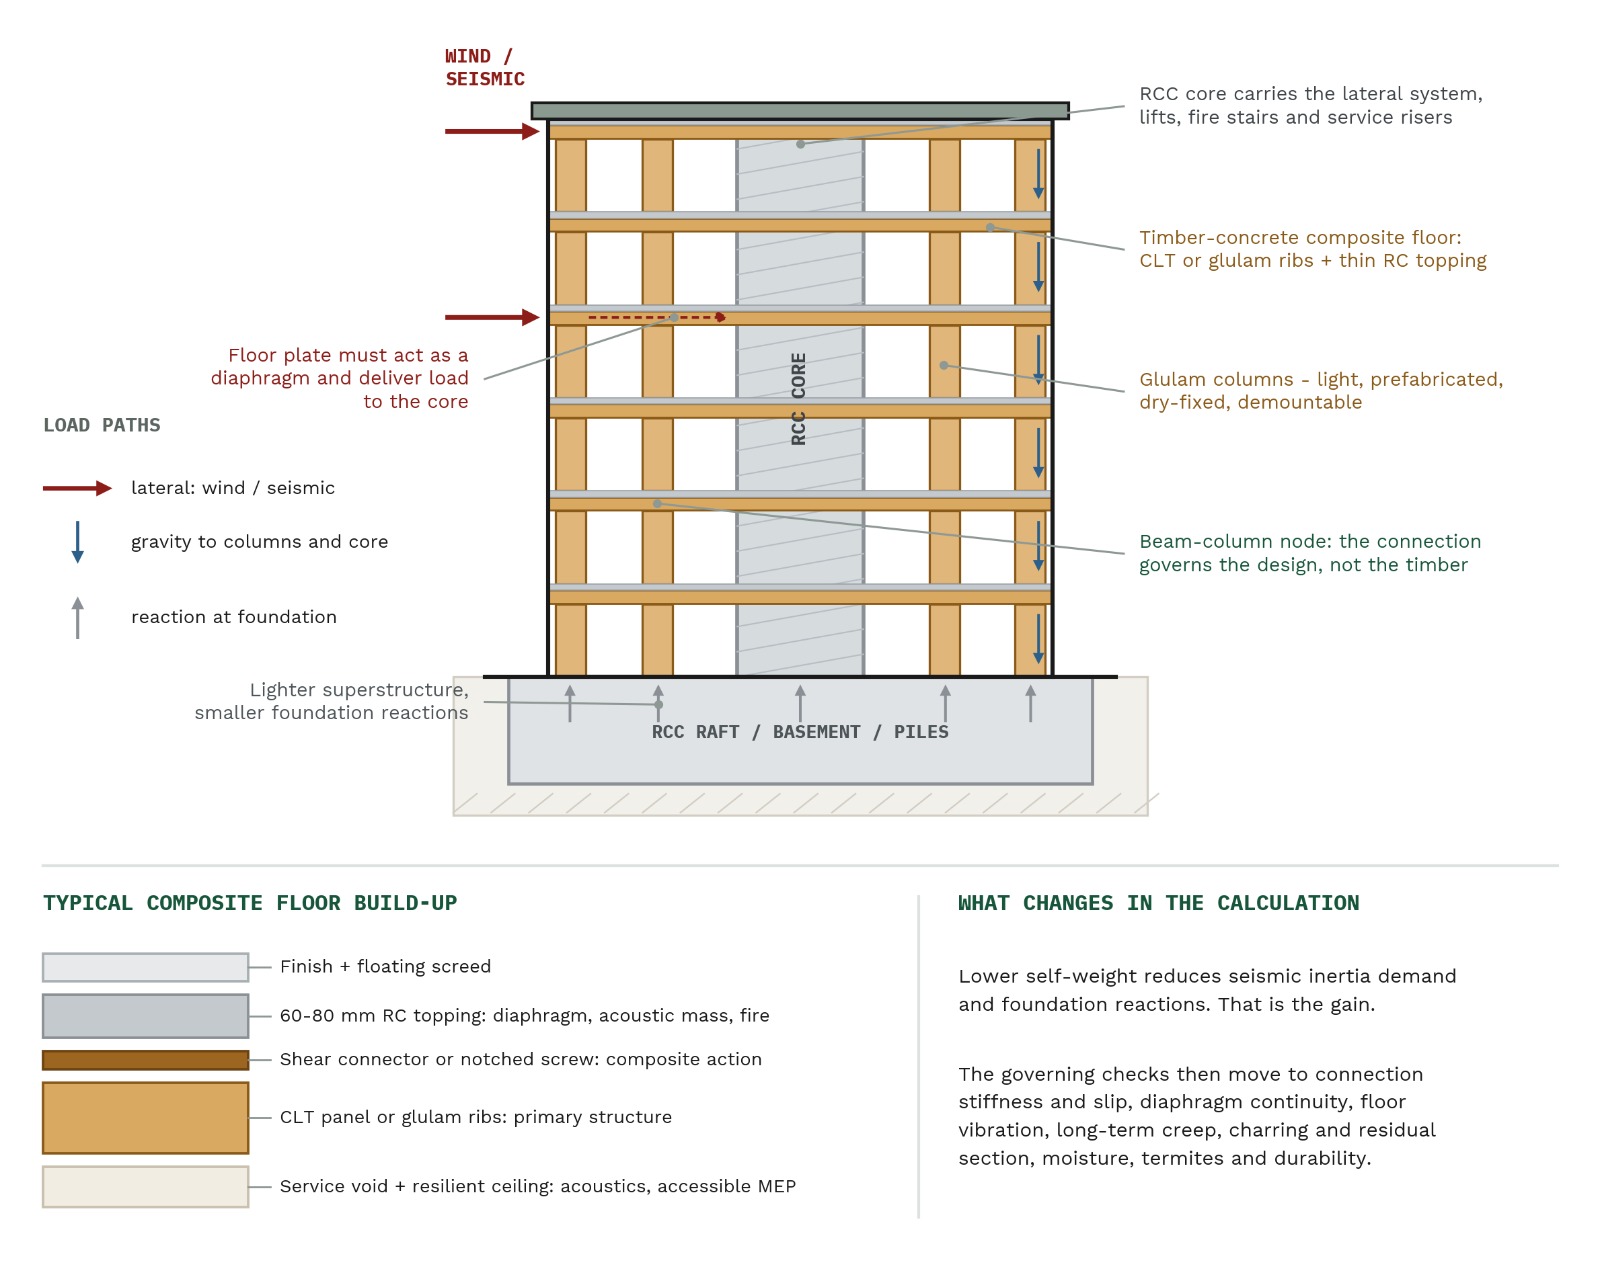
In a mid-rise hybrid, the RCC core does what reinforced concrete does well: resisting lateral load, housing lifts, fire stairs and service risers, and providing a robust and familiar fire-fighting spine. The substructure and basement stay in concrete. Above that, glulam columns and CLT or timber-concrete composite floors deliver the repeating structure quickly and lightly, with a thin reinforced topping providing diaphragm action, acoustic mass and fire performance. The engineering consequence is straightforward: lower seismic weight reduces design base shear and
foundation reactions. But the governing checks shift with it. Connection stiffness and slip, diaphragm continuity, floor vibration under service loading, long-term creep, charring and residual section, moisture and termite protection become the design drivers. A hybrid building is not an easier building. It is a differently difficult one, and it must be resourced accordingly.
WHAT A HYBRID PROJECT HAS TO GET RIGHT
→ Connection design, stiffness and slip - the real
structural system
→ Diaphragm continuity between timber floors and
the RCC core
→ Floor vibration and acoustic separation under
service loading
→ Charring rate, residual section and protected
connections
→ Moisture control during transport, erection and
service life
→ Termite and fungal protection detailed for Indian
exposure
→ Long-term creep and differential movement
between materials
→ Tolerance control between prefabricated and
cast-in-place work
06
The code question is the real bottleneck
India already has IS 883:2016 for structural timber buildings, supported by NBC provisions and relatestandards. It is a sound conventional timber base. It was not written for a modern mass-timber sector. The gaps sit at system level rather than in any single clause: engineered wood product standards, CLT provisions, advanced connections, diaphragms and shear walls, timber-concrete composites, fire engineering and multi-storey seismic behaviour - all of it supported by Indian test data on Indian species, manufactured in Indian conditions.
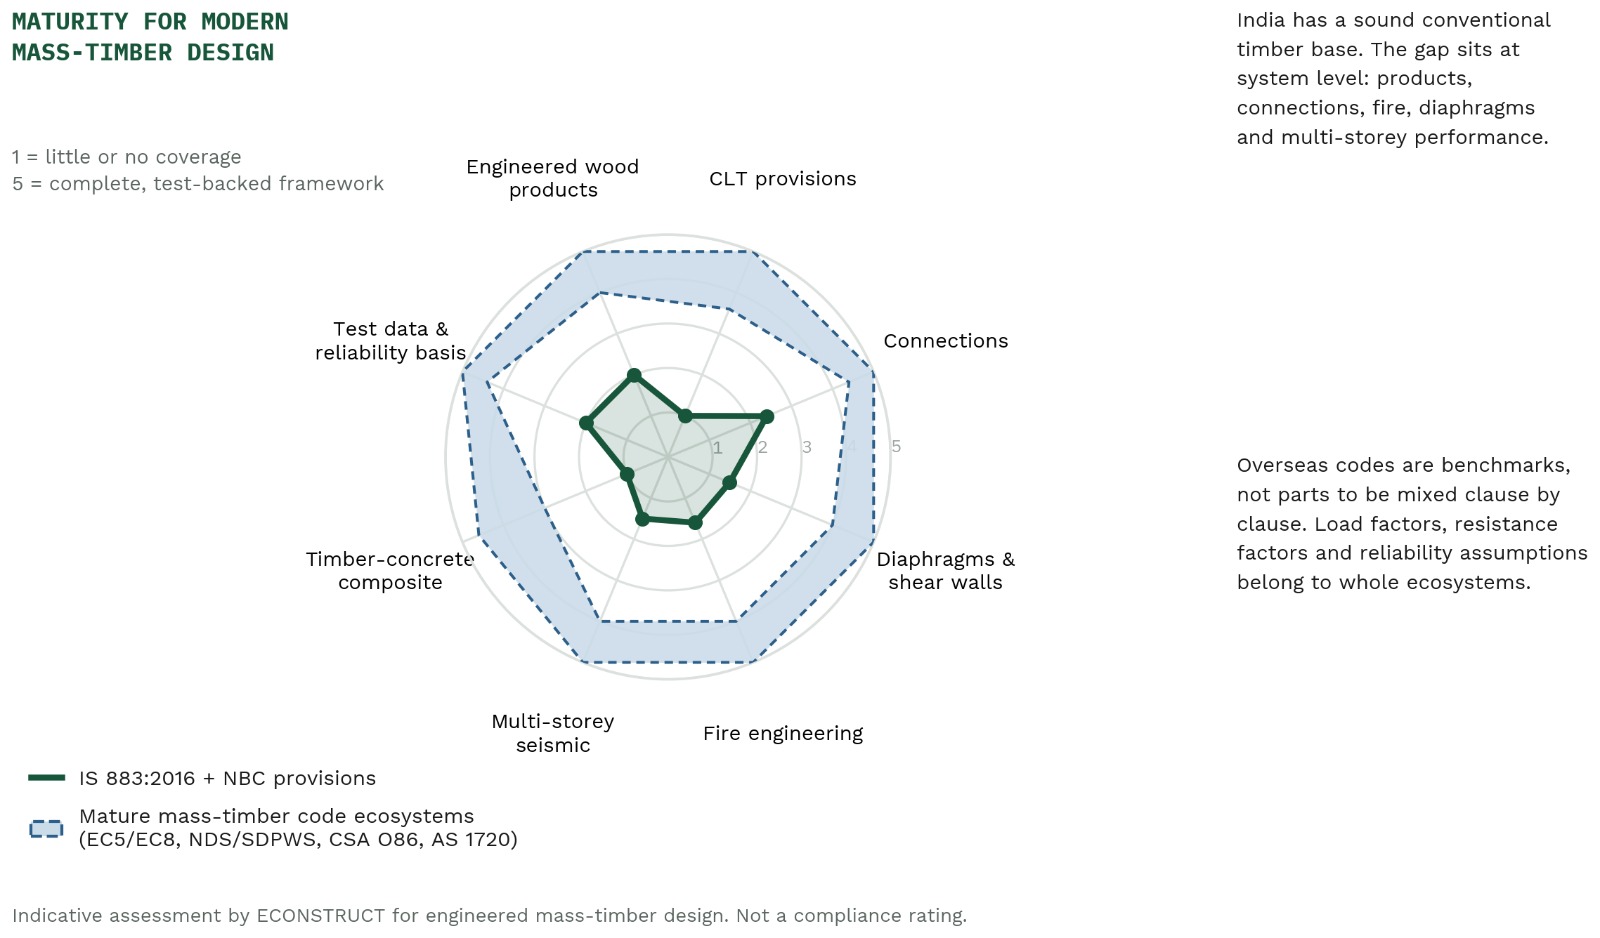
One caution matters more than any other. International codes should not be mixed clause by clause. Their load factors, resistance factors, material strengths and reliability assumptions belong to complete ecosystems - EC5 with EC8, NDS with SDPWS and ASCE, CSA O86 with NBCC, AS 1720 withAS 1170. Borrowing a favourable clause from one and a convenient factor from another produces a structure with no coherent reliability basis. Overseas standards are benchmarks to learn from while India develops its own provisions.
07
India cannot simply copy European details
Monsoon wetting, sustained humidity, coastal exposure, termites and fungi are not footnotes to thedesign; in much of India they are the design condition. Robust moisture control, drainage, ventilation, waterproofing and a genuine inspection regime are non-negotiable. Fire design must address charringrates and residual section, encapsulation, protected connections, sprinklers, compartmentation andcavity fire spread - and it must satisfy Indian approving authorities with Indian evidence. Carbon claims need the same discipline. Trees absorb carbon as they grow, and timber can store biogenic carbon while it is in service. But “carbon negative” should never be assumed. A defensible lifecycle assessment covers plantation, harvesting, kiln drying, adhesives, fabrication, transport, erection, maintenance, reuse, recycling and final disposal. Anything less is marketing, and the industry will be judged harshly for it.
08
The farm end of the supply chain
The most interesting part of this opportunity is not urban at all. Scientifically managed farm forestry and agroforestry can create a domestic structural-timber supply chain without drawing on natural forests, and can diversify farm income while doing it. Agriculture, manufacturing and housing become one value chain rather than three separate sectors.
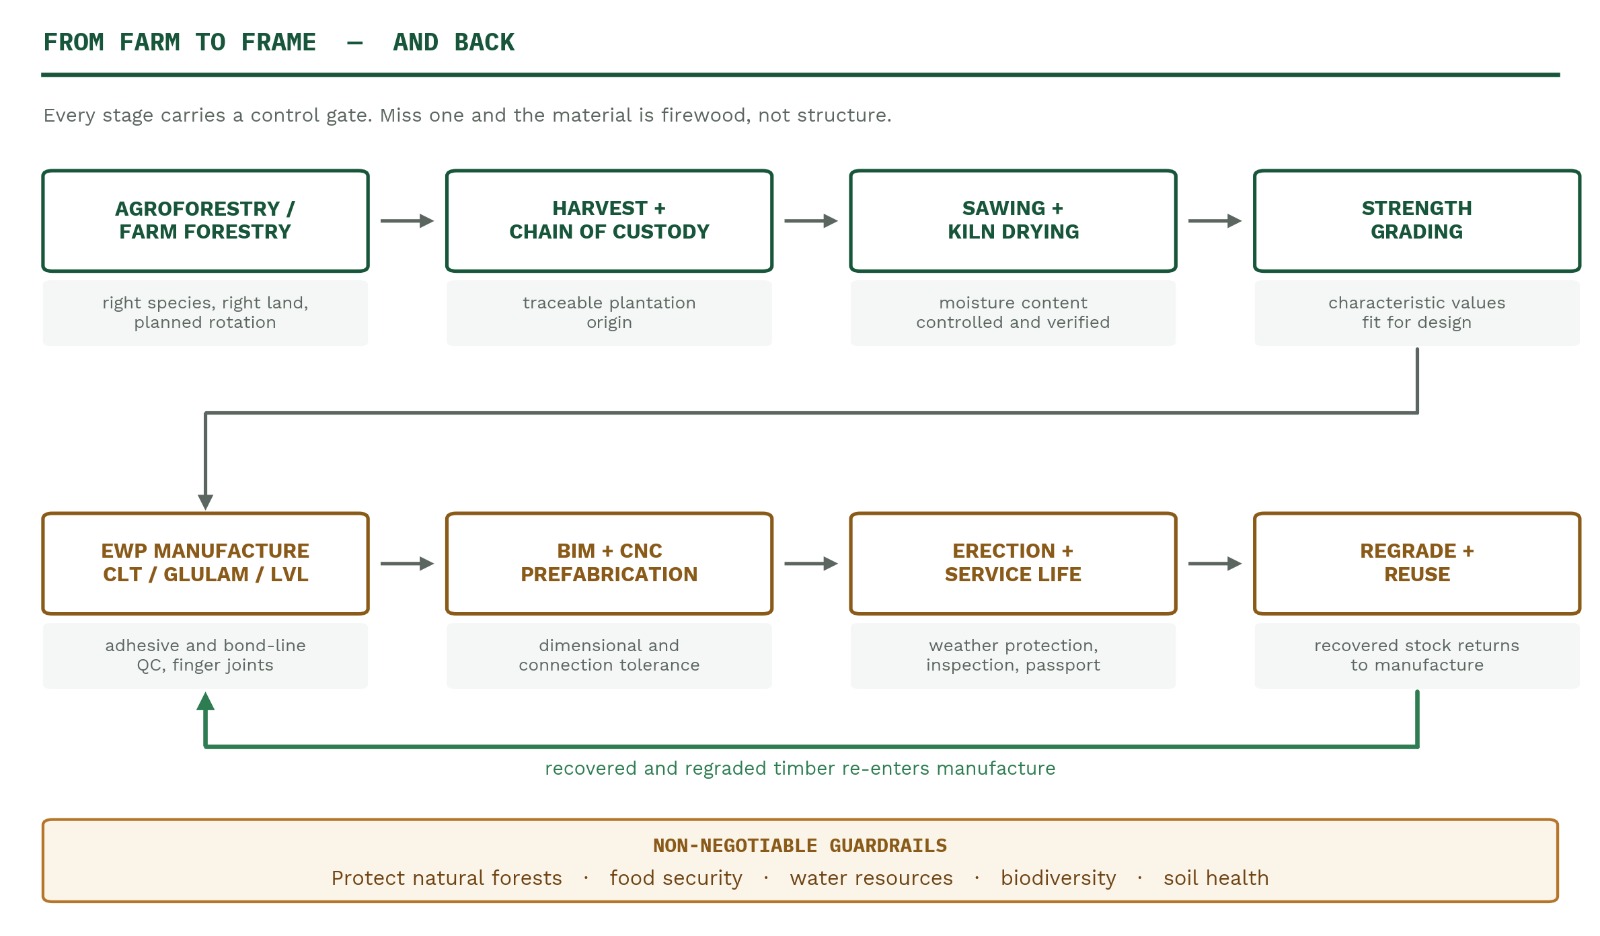
That only works if each stage carries a control gate: the right species on the right land with a planned rotation; traceable plantation origin; verified moisture content; strength grading that yields characteristic values a designer can actually use; adhesive and bond-line quality control in manufacture; dimensional and connection tolerance in prefabrication. Miss one and the material is firewood, not structure.
The guardrails are not negotiable either. Natural forests, food security, water resources, biodiversity and soil health come first. A timber industry that compromises any of them has defeated its own purpose.
09
What India should build next
None of this needs to wait for perfect conditions, but it does need to be organised. The programme is reasonably clear: structural species databases; engineered wood product standards; fire and seismic testing generating Indian data; demonstration housing that can be measured, instrumented and inspected over time; timber connection manuals; digital material passports; BIM and CNC prefabrication capability; and design-for-disassembly guidelines that apply to concrete and steel buildings too, not only timber ones.
The institutions already exist. The IITs and IISc, BIS, CSIR and the forestry institutes, agricultural universities, manufacturers and structural consultants each hold part of the answer. What is missing is the connective work of putting them on the same programme, with demonstration projects that are allowed to be measured honestly.
A NATIONAL PROGRAMME - TEN PRACTICAL STEPS
→ 1 Structural species database for Indian timbers
→ 2 Engineered wood product standards - CLT,
glulam, LVL
→ 3 Indian fire test data: charring, encapsulation,
connections
→ 4 Seismic and diaphragm testing for multi-storey
systems
→ 5 Timber connection design manuals for
practising engineers
→ 6 Instrumented demonstration housing,
measured over years
→ 7 Certified manufacturing with traceable
plantation origin
→ 8 BIM and CNC prefabrication capability in the
supply chain
→ 9 Digital material passports as a project
deliverable
→ 10 Design-for-disassembly guidance for all
structural materials
10
The road ahead
The friction is real - certification costs, skill gaps, and slower adoption in Tier-2 cities. But the trajectory is not in doubt. Green technology is no longer a differentiator reserved for premium projects; it is becoming the baseline expectation. The next differentiator will be whole-life thinking: buildings designed for what happens after occupancy, made from materials chosen for what they cost the planet to produce and for what they are worth when they are recovered. India should not build entirely in timber. It should build more intelligently. Hybrid structures can place RCC, steel and engineered timber where each gives the best combination of safety, economy, durability, speed and lifecycle value. The industry that adapts fastest to this shift will not simply be building greener. It will be building smarter, more resilient and more future-ready.